Accessory Dwelling Units (ADUs)




What is an ADU?
An Accessory Dwelling Unit (ADU) is a secondary, self-contained living space built on the same property as your primary home. It includes a kitchen, bathroom, living area, and separate entrance — providing full independence while remaining connected to your existing property.
In Ontario, ADUs are now supported by provincial regulations such as Ontario Regulation 462/24, making it easier for homeowners to create legal, code-compliant secondary suites. They can be constructed as new detached units, attached additions, basement suites, or converted garages, offering flexibility for every property type.
- Adds long-term property value
- Creates stable rental income
- Supports multi-generational living
- Can be designed for accessibility and energy efficiency
Key Advantages
Increase Property Value
Professionally designed and compliant ADUs boost overall real estate value.
Generate Passive Income
Create rental opportunities through a fully legal suite.
Support Family Needs
Ideal for multi-generational living or flexible guest accommodations.
Adaptable & Sustainable
Integrates energy-efficient materials, smart home systems, and accessibility features.
Types of ADUs
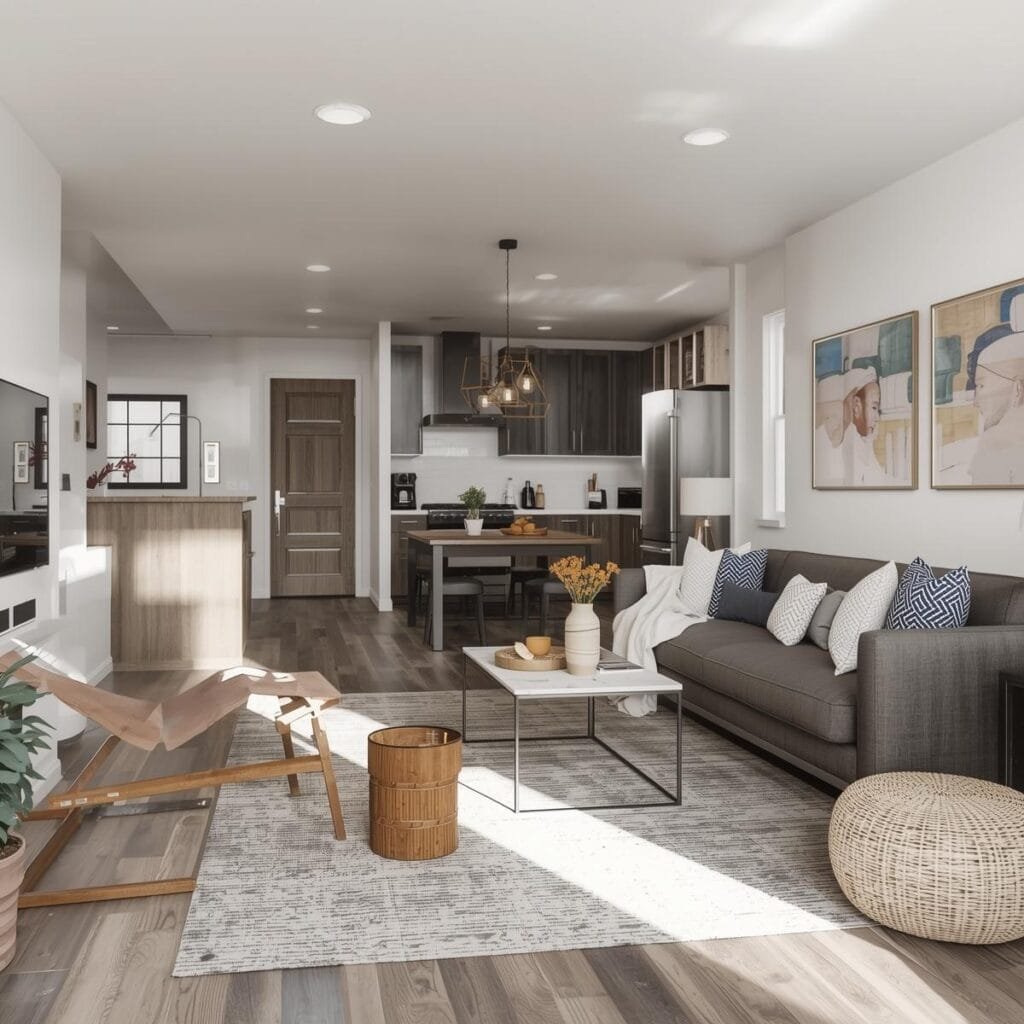
Basement Conversion ADU
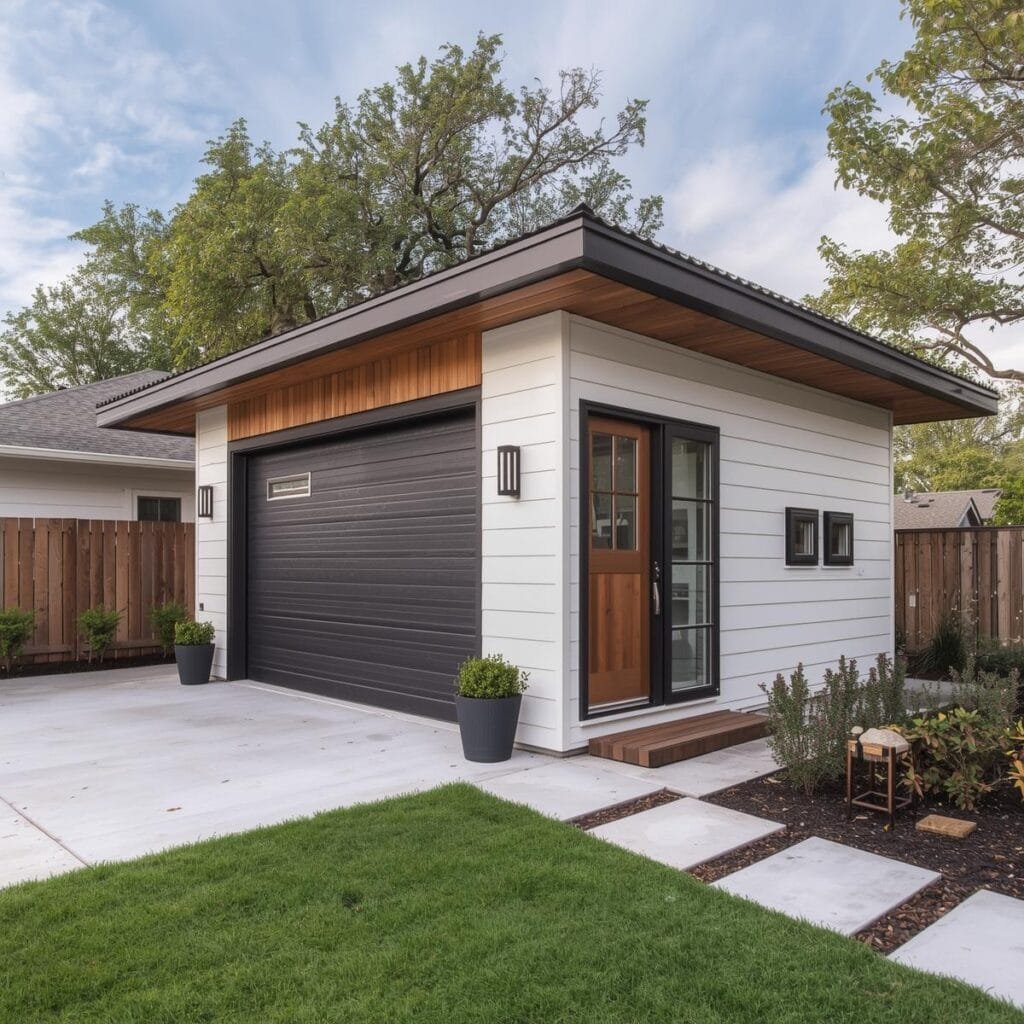
Detached Garage Conversion
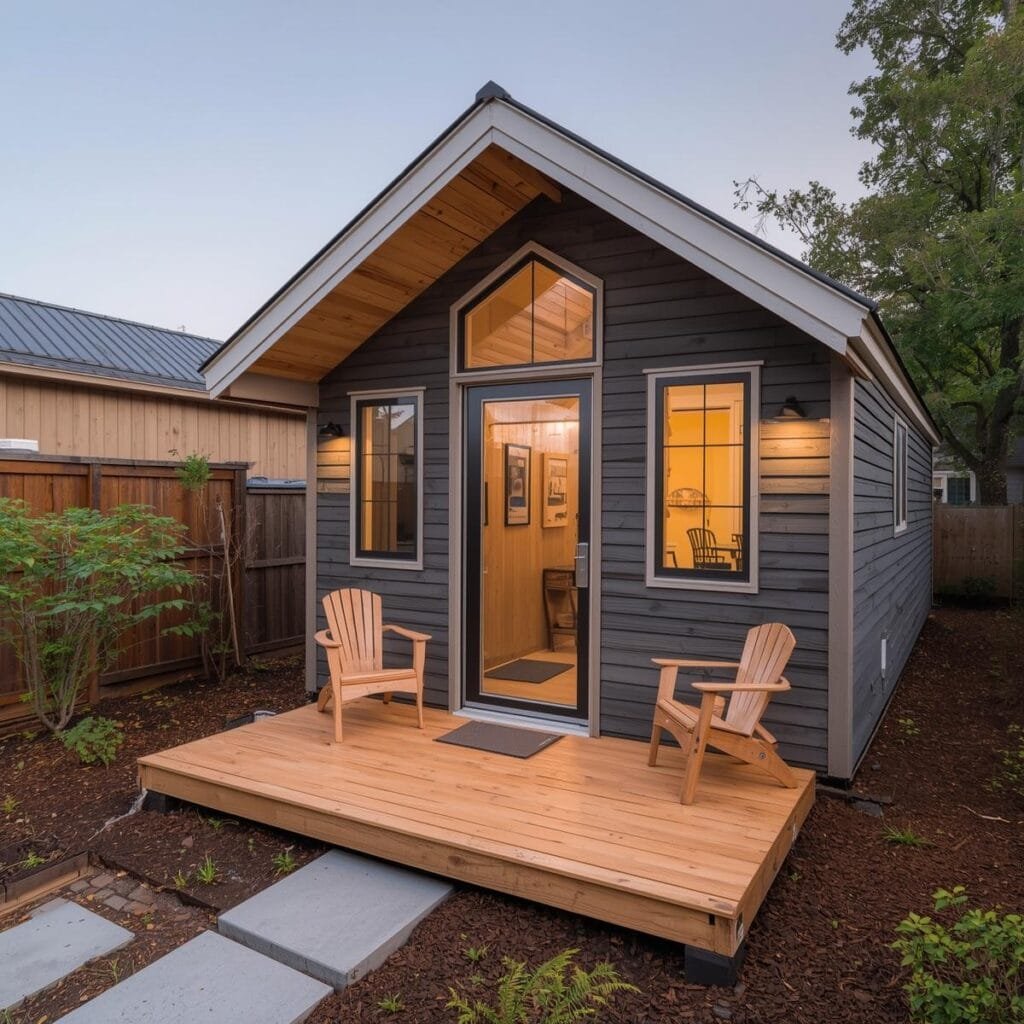
New Build ADU
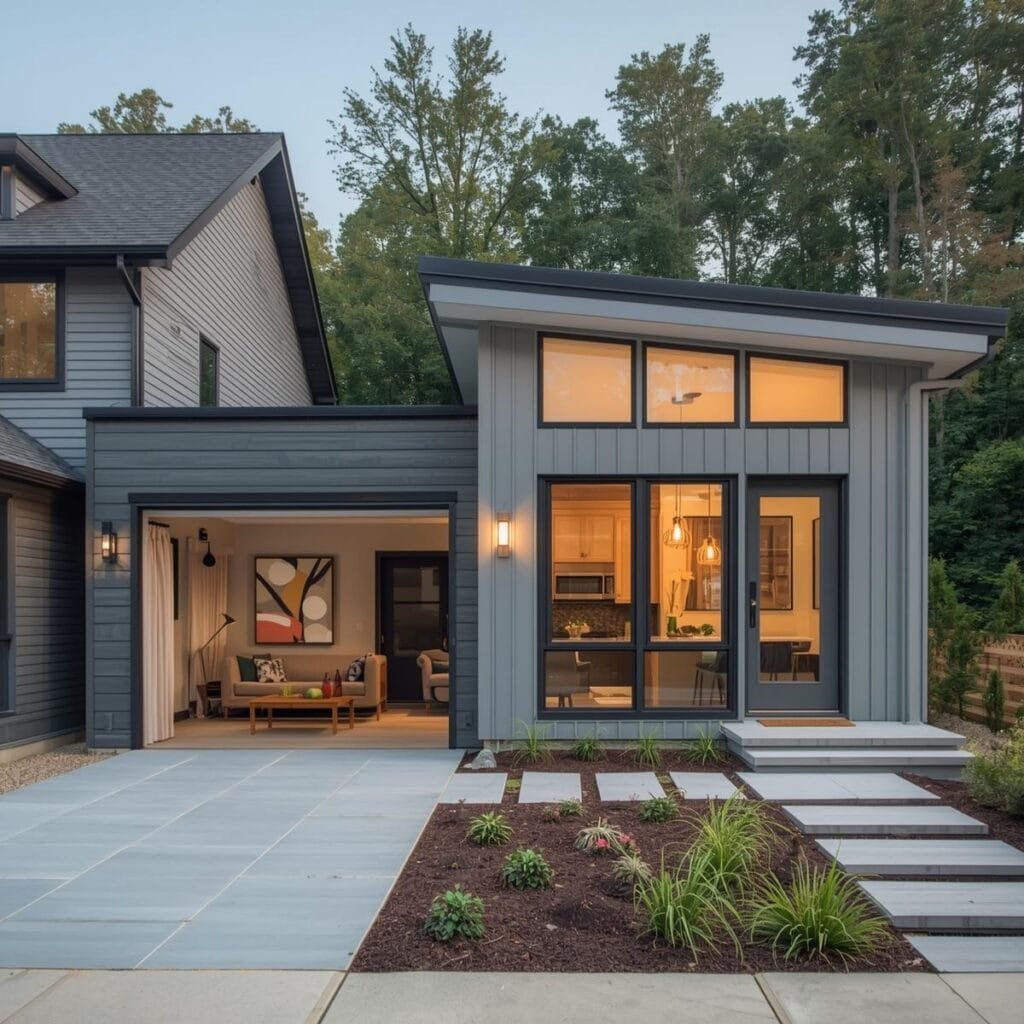
Attached or Over-Garage ADU
Why Build an ADU?
Building an ADU is more than just adding space — it’s about unlocking your property’s potential. Homeowners in Ontario are increasingly investing in ADUs for flexible living, rental income, and long-term asset growth. With updated regulations supporting secondary suites, the timing has never been better.
Create a steady passive income stream with a fully legal, self-contained unit.
Offer privacy and independence for family members while staying close.
Boost your property’s resale potential with a fully compliant, modern secondary dwelling.
Utilize existing lots efficiently, supporting Ontario’s housing goals.
1) Consultation & Feasibility
We begin with a site assessment and zoning review to confirm what’s possible on your property. You’ll receive a tailored feasibility report outlining layout, budget, and timelines.
2) Design & Planning
Our architects and engineers collaborate with you to create a practical, aesthetic design that meets Ontario Building Code and local bylaw requirements.
3) Permitting & Coordination
We handle all city permit submissions, approvals, and inspections, ensuring your project proceeds smoothly and without red tape.
4) Construction & Oversight
Our licensed trades and project managers oversee all construction activities — from excavation to interior finishes — maintaining quality, safety, and on-time delivery.
5) Final Inspection & Turnover
We coordinate final inspections, obtain occupancy certificates, and conduct a client walkthrough to ensure your satisfaction.
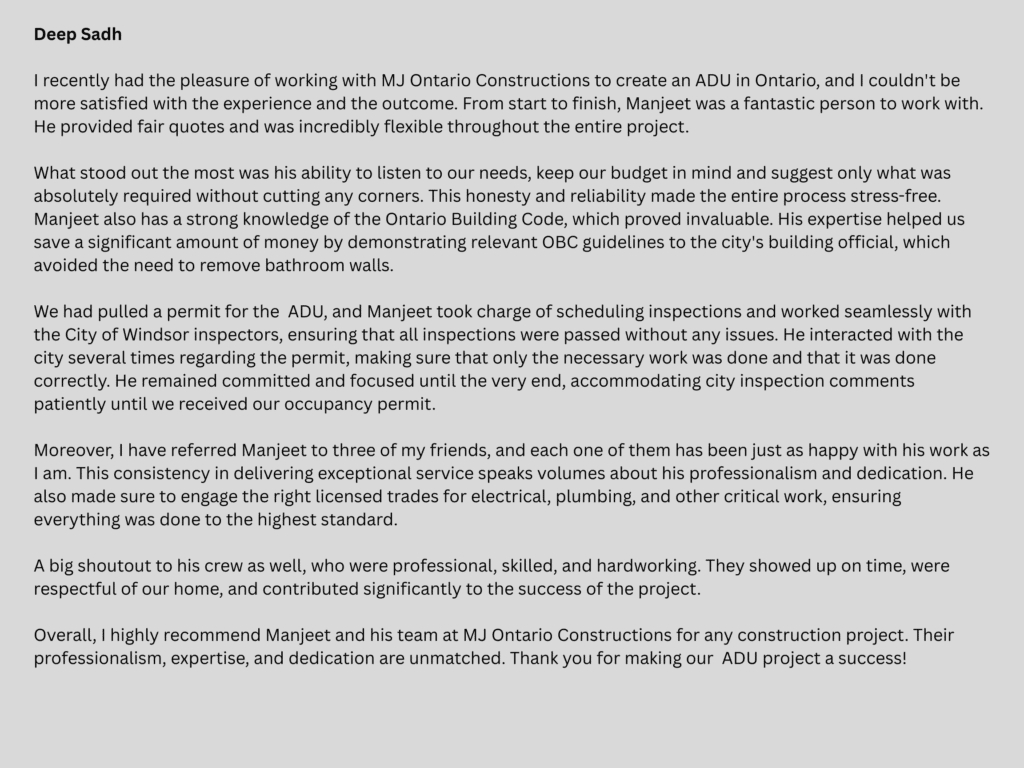
What our customers say about us
Known for reliability, efficiency, and precision, MJ Ontario Constructions is Windsor’s trusted partner for commercial, industrial, and luxury residential projects
Efficient Turnarounds
We deliver projects on time — every time. Our streamlined construction process and hands-on management ensure fast, reliable results without ever compromising quality.
Licensed & Insured Professionals
As a fully licensed and insured contractor, MJ Ontario Constructions brings trusted expertise, compliance, and peace of mind to every build.
In-House Craftsmanship
Our in-house trades and skilled professionals guarantee consistent quality, precision detailing, and superior results on every project — commercial, industrial, or residential.
Comprehensive Project Management
From concept to completion, our dedicated project managers coordinate every detail, giving you a seamless and stress-free construction experience.
$10 Million Liability Coverage
Your investment is fully protected. We maintain up to $10 million in liability insurance, ensuring the highest level of safety and accountability across all job sites.
Quality Assurance & Warranty
We stand firmly behind our craftsmanship. Every project is backed by MJ Ontario Constructions’ workmanship warranty, reflecting our confidence in the quality we deliver.
FAQ
Are ADUs legal in Ontario?
Yes, under Ontario’s updated planning policies and Building Code regulations, ADUs are permitted in most residential zones. We confirm local zoning requirements during our feasibility study.
How long does an ADU project take?
Depending on the type and permitting process, most ADUs take 3–6 months from design to completion.
Can I rent my ADU once it’s finished?
Absolutely. All ADUs we build are fully compliant and suitable for long-term or short-term rental use within municipal bylaws.
Do you provide design and permit assistance?
Yes. We manage architectural, structural, and engineering drawings, and handle all permit submissions with local authorities.
What does a typical ADU cost?
Costs vary depending on design and finishes. Conversions start around $50,000, while new detached units range from $100,000 to $250,000+.
Will I need additional parking?
Many municipalities in Ontario have relaxed parking requirements for ADUs. We’ll verify current local rules as part of your feasibility study.
Can an ADU increase my property taxes?
Yes, adding a new dwelling can increase property value and thus taxes slightly — but this is often offset by rental income or increased equity.
Do ADUs qualify for Tarion warranty?
New detached ADUs may qualify for Tarion coverage depending on classification. We guide clients through the process to confirm eligibility.
Do you assist with financing or incentives?
We provide referrals to lenders and partners familiar with ADU financing, CMHC-backed programs, and local incentive options.
Is my property eligible for an ADU?
Most single-detached, semi-detached, and rowhouse properties in Ontario qualify. We’ll confirm your eligibility with a complimentary assessment.